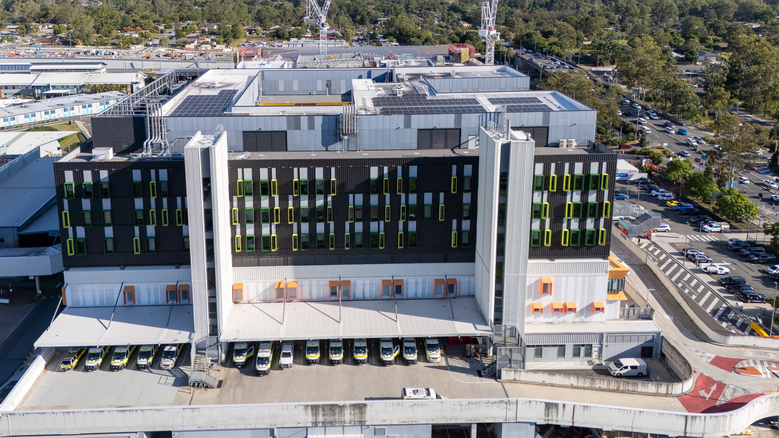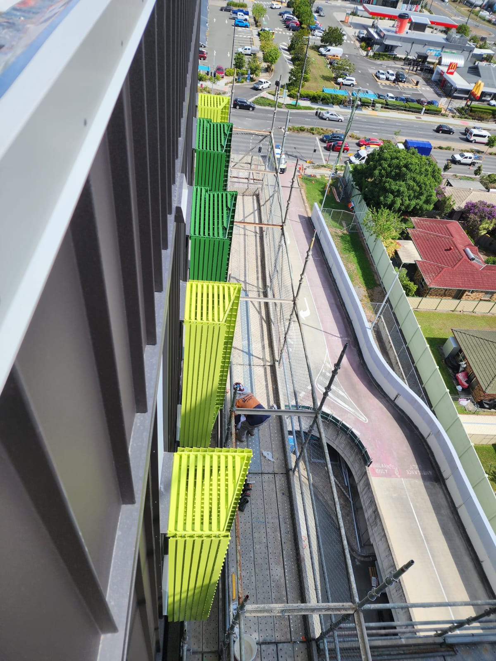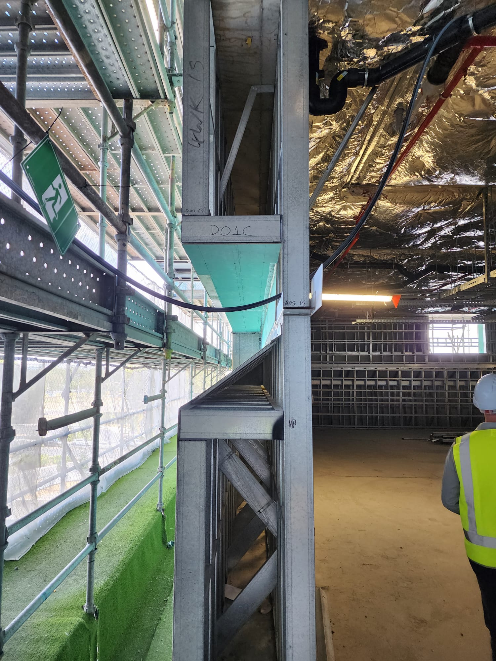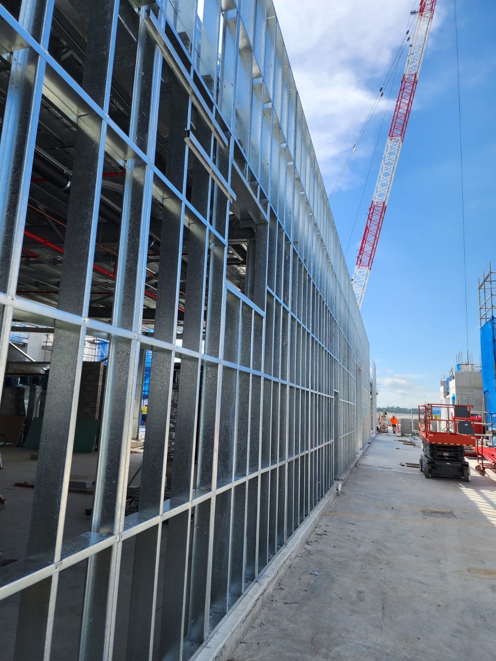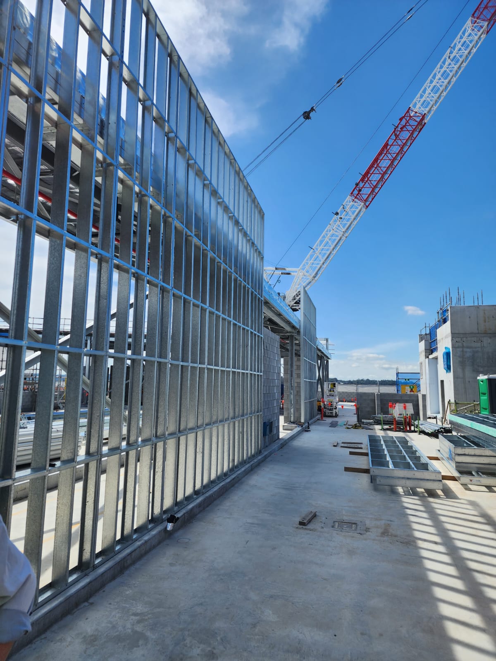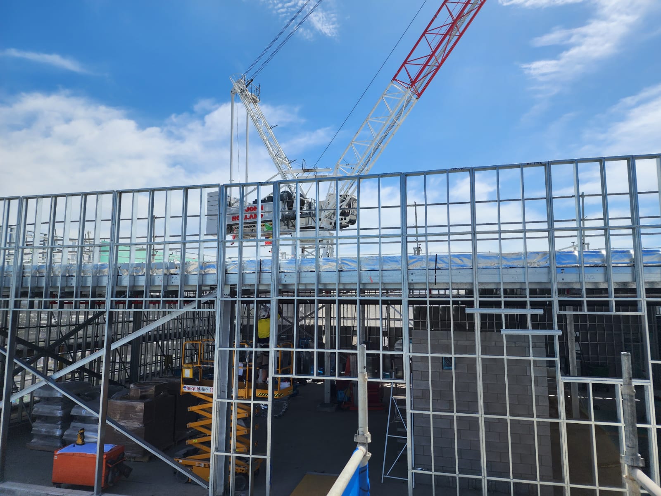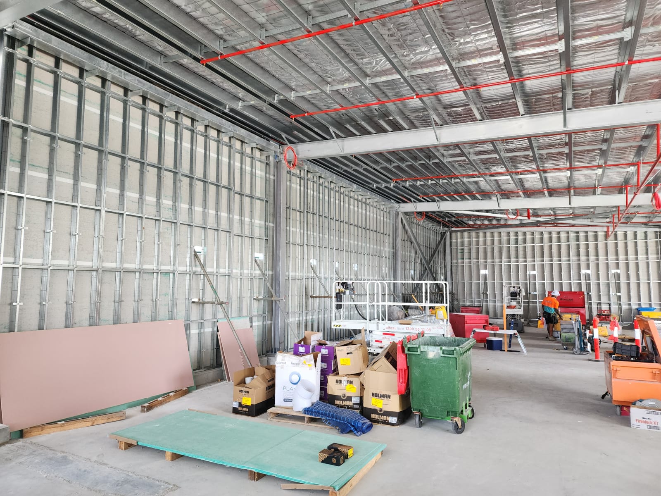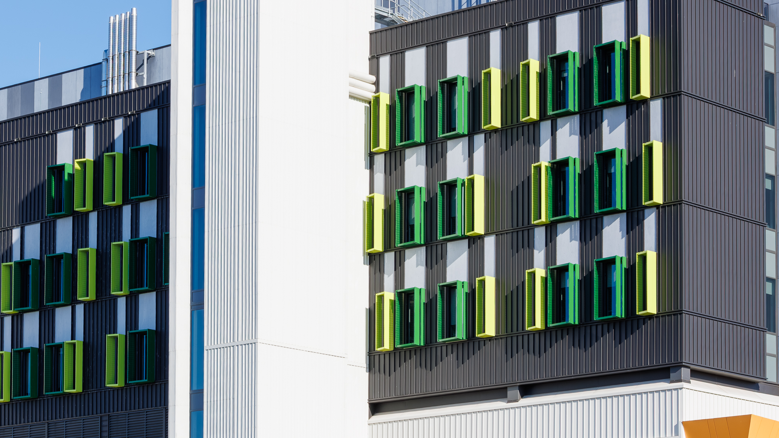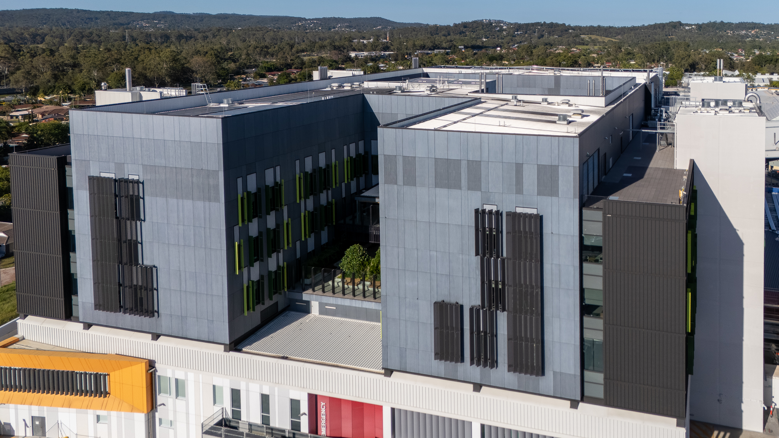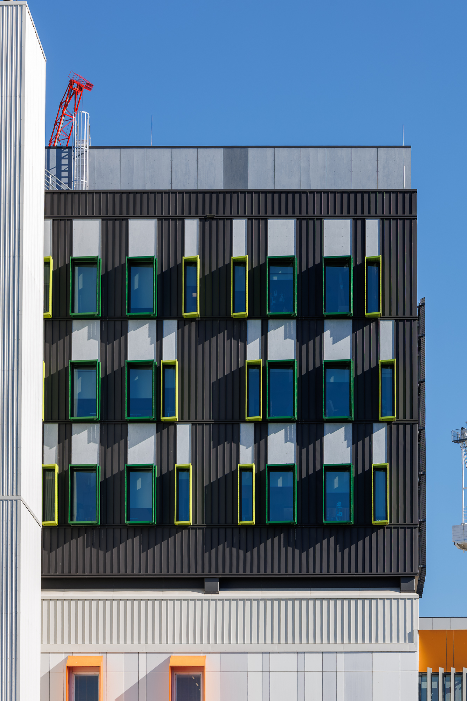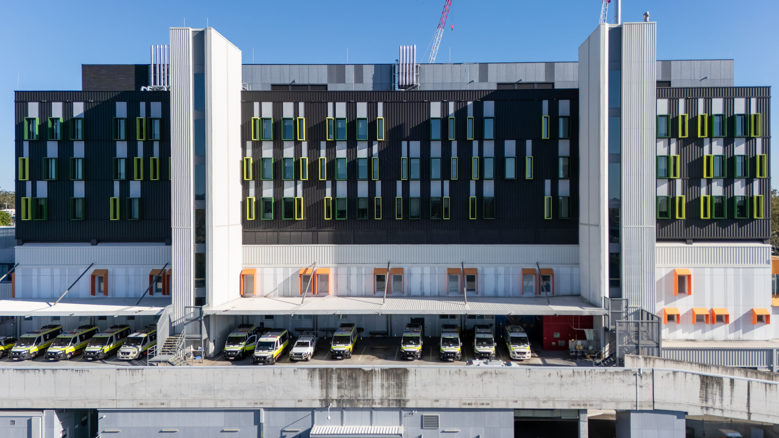
Frame‑Tek collaborated with Precision Interior Walls & Ceilings to deliver prefabricated slab‑to‑slab Zenith Series framing for the Logan Hospital Expansion. The system was designed to support façade cladding and large sunshades while reducing reliance on structural steel, helping streamline construction and lower overall project costs.
To meet the structural and aesthetic demands of this major healthcare project, Frame‑Tek implemented its Zenith Series framing system, engineered to:
- Support façade cladding and large sunshades around the full building perimeter
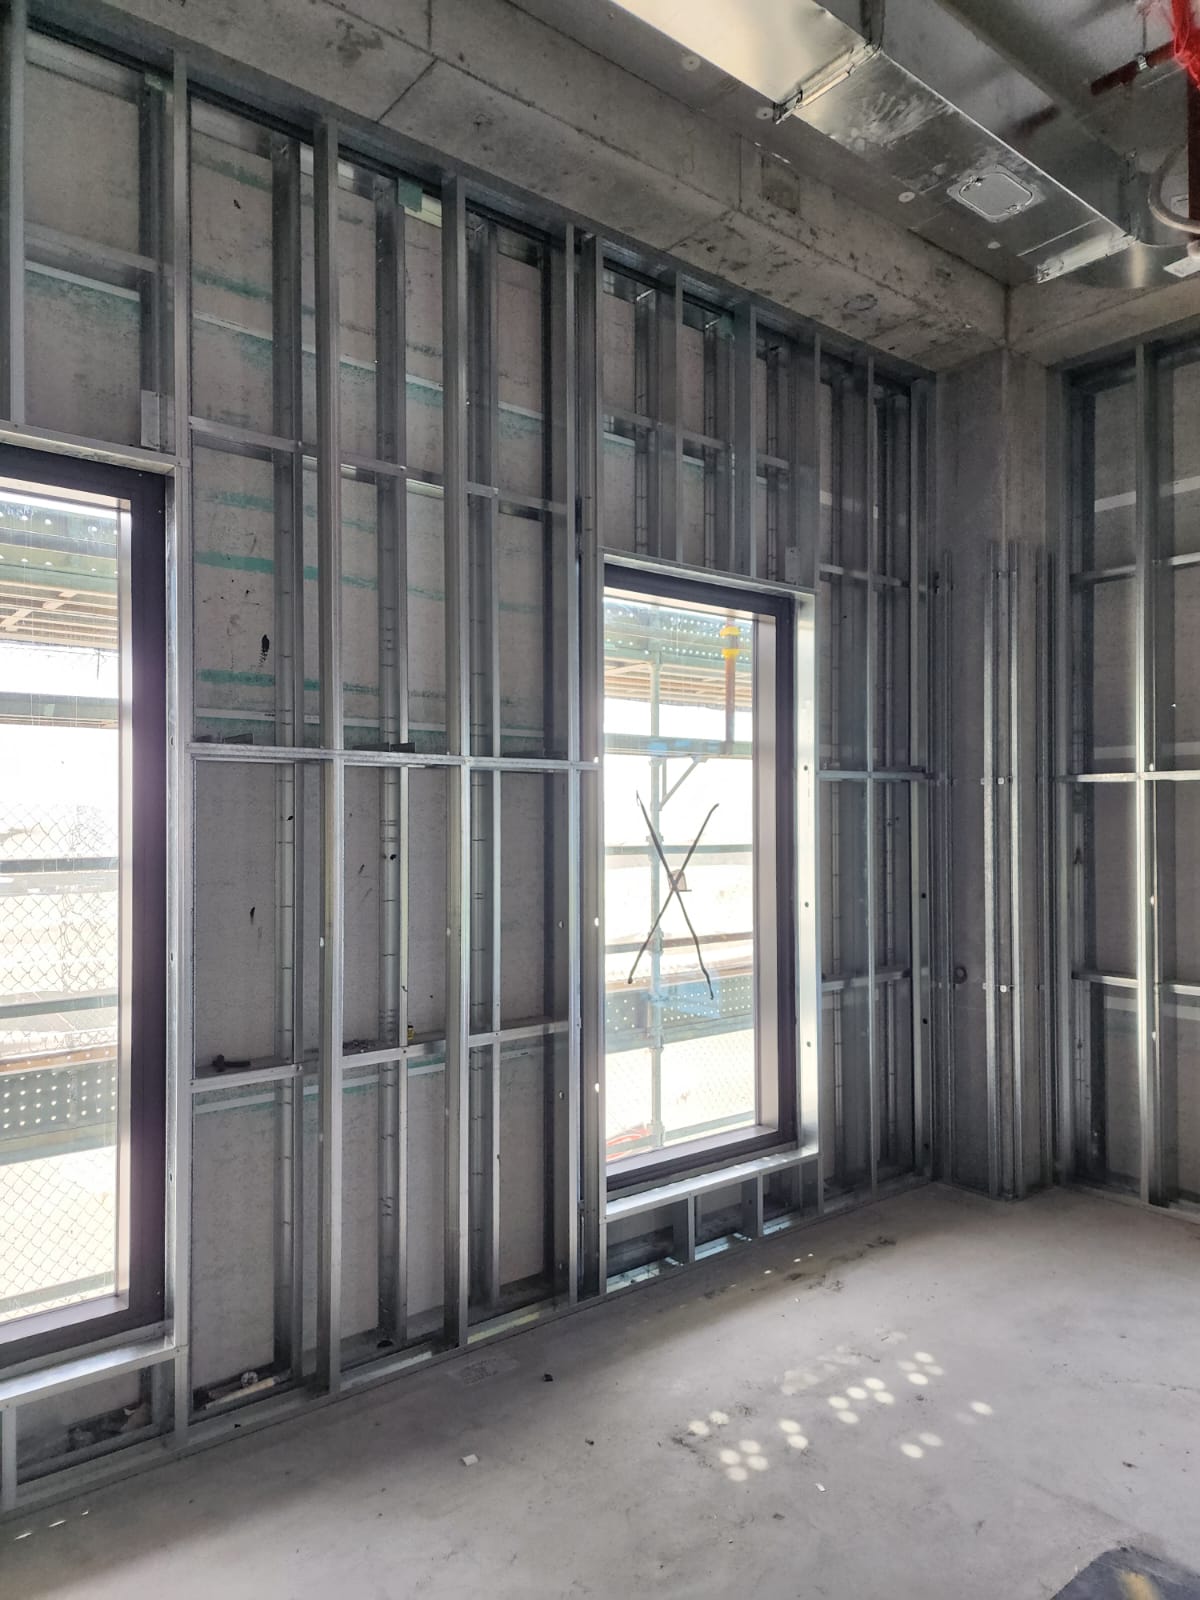
- Replace originally specified structural steel posts beside each window with heavy‑gauge jamb studs, reducing steel usage while maintaining performance
- Utilise panelised framing in place of heavy structural girts for the plant room, significantly reducing installation time and material quantities
- Withstand high wind loads, accommodating design pressures of up to 4.3 kPa
- Improve overall construction efficiency while supporting safety and sustainability objectives
This innovative prefabricated approach ensured structural integrity, simplified on‑site installation, and delivered cost‑effective performance for a complex healthcare infrastructure project.