
Prefabricated Facade Framing Systems in Australia
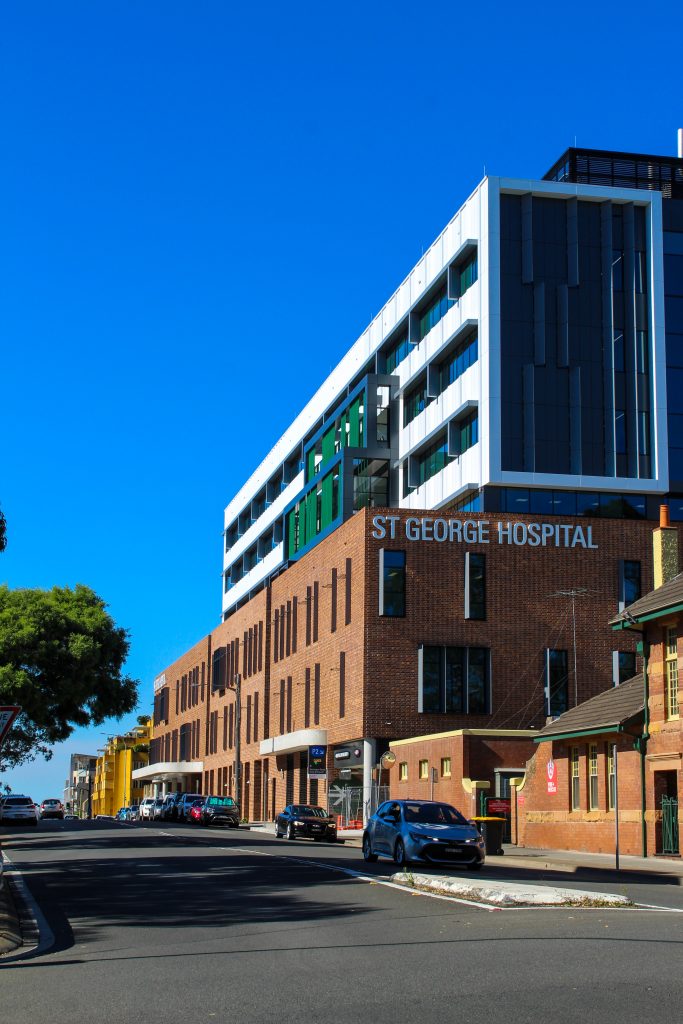
Frame-Tek designs, engineers and manufactures prefabricated facade framing systems that take the risk out of demanding construction projects across Australia. Trusted since 1997, we are facade support framing specialists, not a standard stud-and-track supplier. Our light-gauge structural, off-site-manufactured systems replace heavy secondary structural steel in health, education, data centre, industrial, and retail builds, from hospitals and universities to service stations and apartment towers. We work alongside your team from early design through to supply, delivering the precision and program certainty that high-documentation projects need.
What Is Prefabricated Facade Framing?
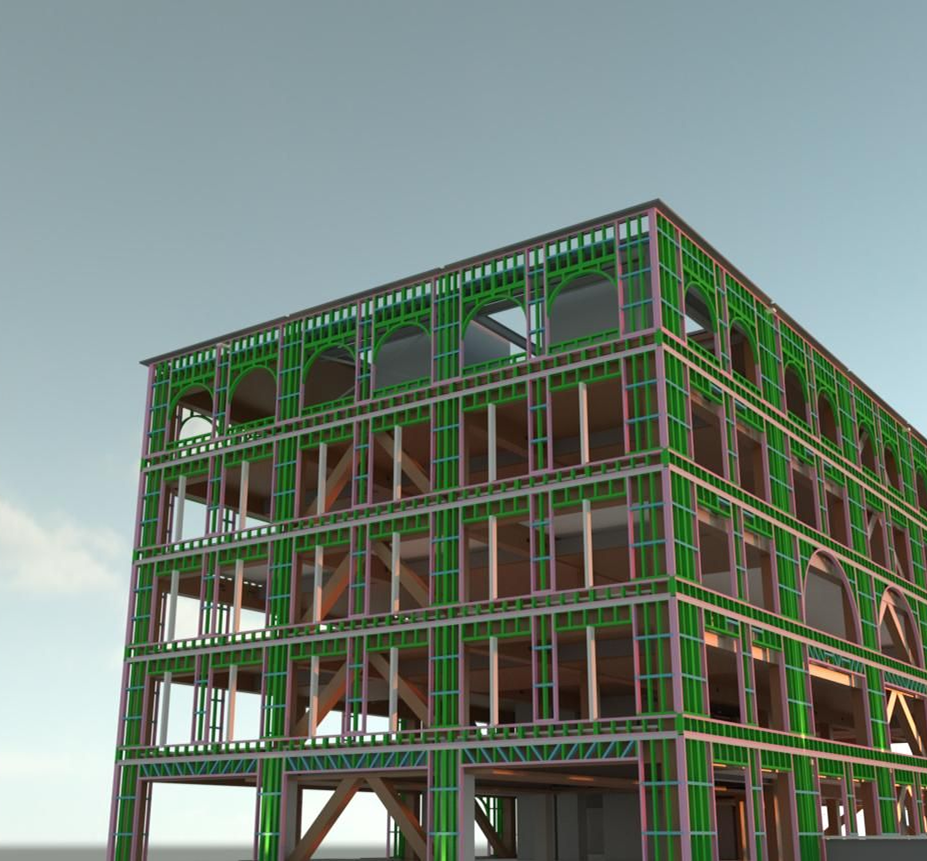
Facade framing is the light-structural steel skeleton that sits behind a building’s external cladding, holding windows, panels and architectural features in place and transferring their loads back to the primary structure. Traditionally, this support was built on site with labour-intensive structural framing components, which is slow, labour-heavy and one of the most common budget blowouts on large builds.
Frame-Tek takes a different approach. We design and manufacture the framing off-site as prefabricated systems, then deliver it ready to install. Every frame arrives pre-cut, pre-drilled and assembled with high-strength rivets, and is clearly numbered to match easy-to-follow installation guides. The result is faster, cleaner installation with far less reliance on trades and craneage on site.
Why Builders Choose Prefabricated Facade Framing
Prefabricated facade framing systems give construction and design teams measurable advantages over site-built structural steel:
- Eliminate secondary structural steel: our framing is heavier than light-gauge yet lighter than structural steel, removing one of the highest hidden costs on large facade packages.
- Compress your program: off-site manufacture allows framing to be built before the structure is even up, then installed quickly.
- Close the building sooner: pre-back panning options seal the envelope earlier and cut weather exposure.
- Lightweight and precise: light-structural framing is easier to handle and machined to exact tolerances, so there is no on-site rework.
- De-risk buildability: early design collaboration simplifies technically demanding facades before they reach site.
- One partner, design to supply: fewer subcontractors, clearer scope and no surprise costs.
- Proven across sectors: health, education, data, industrial, retail and accommodation projects Australia-wide.
Our Facade Framing Systems

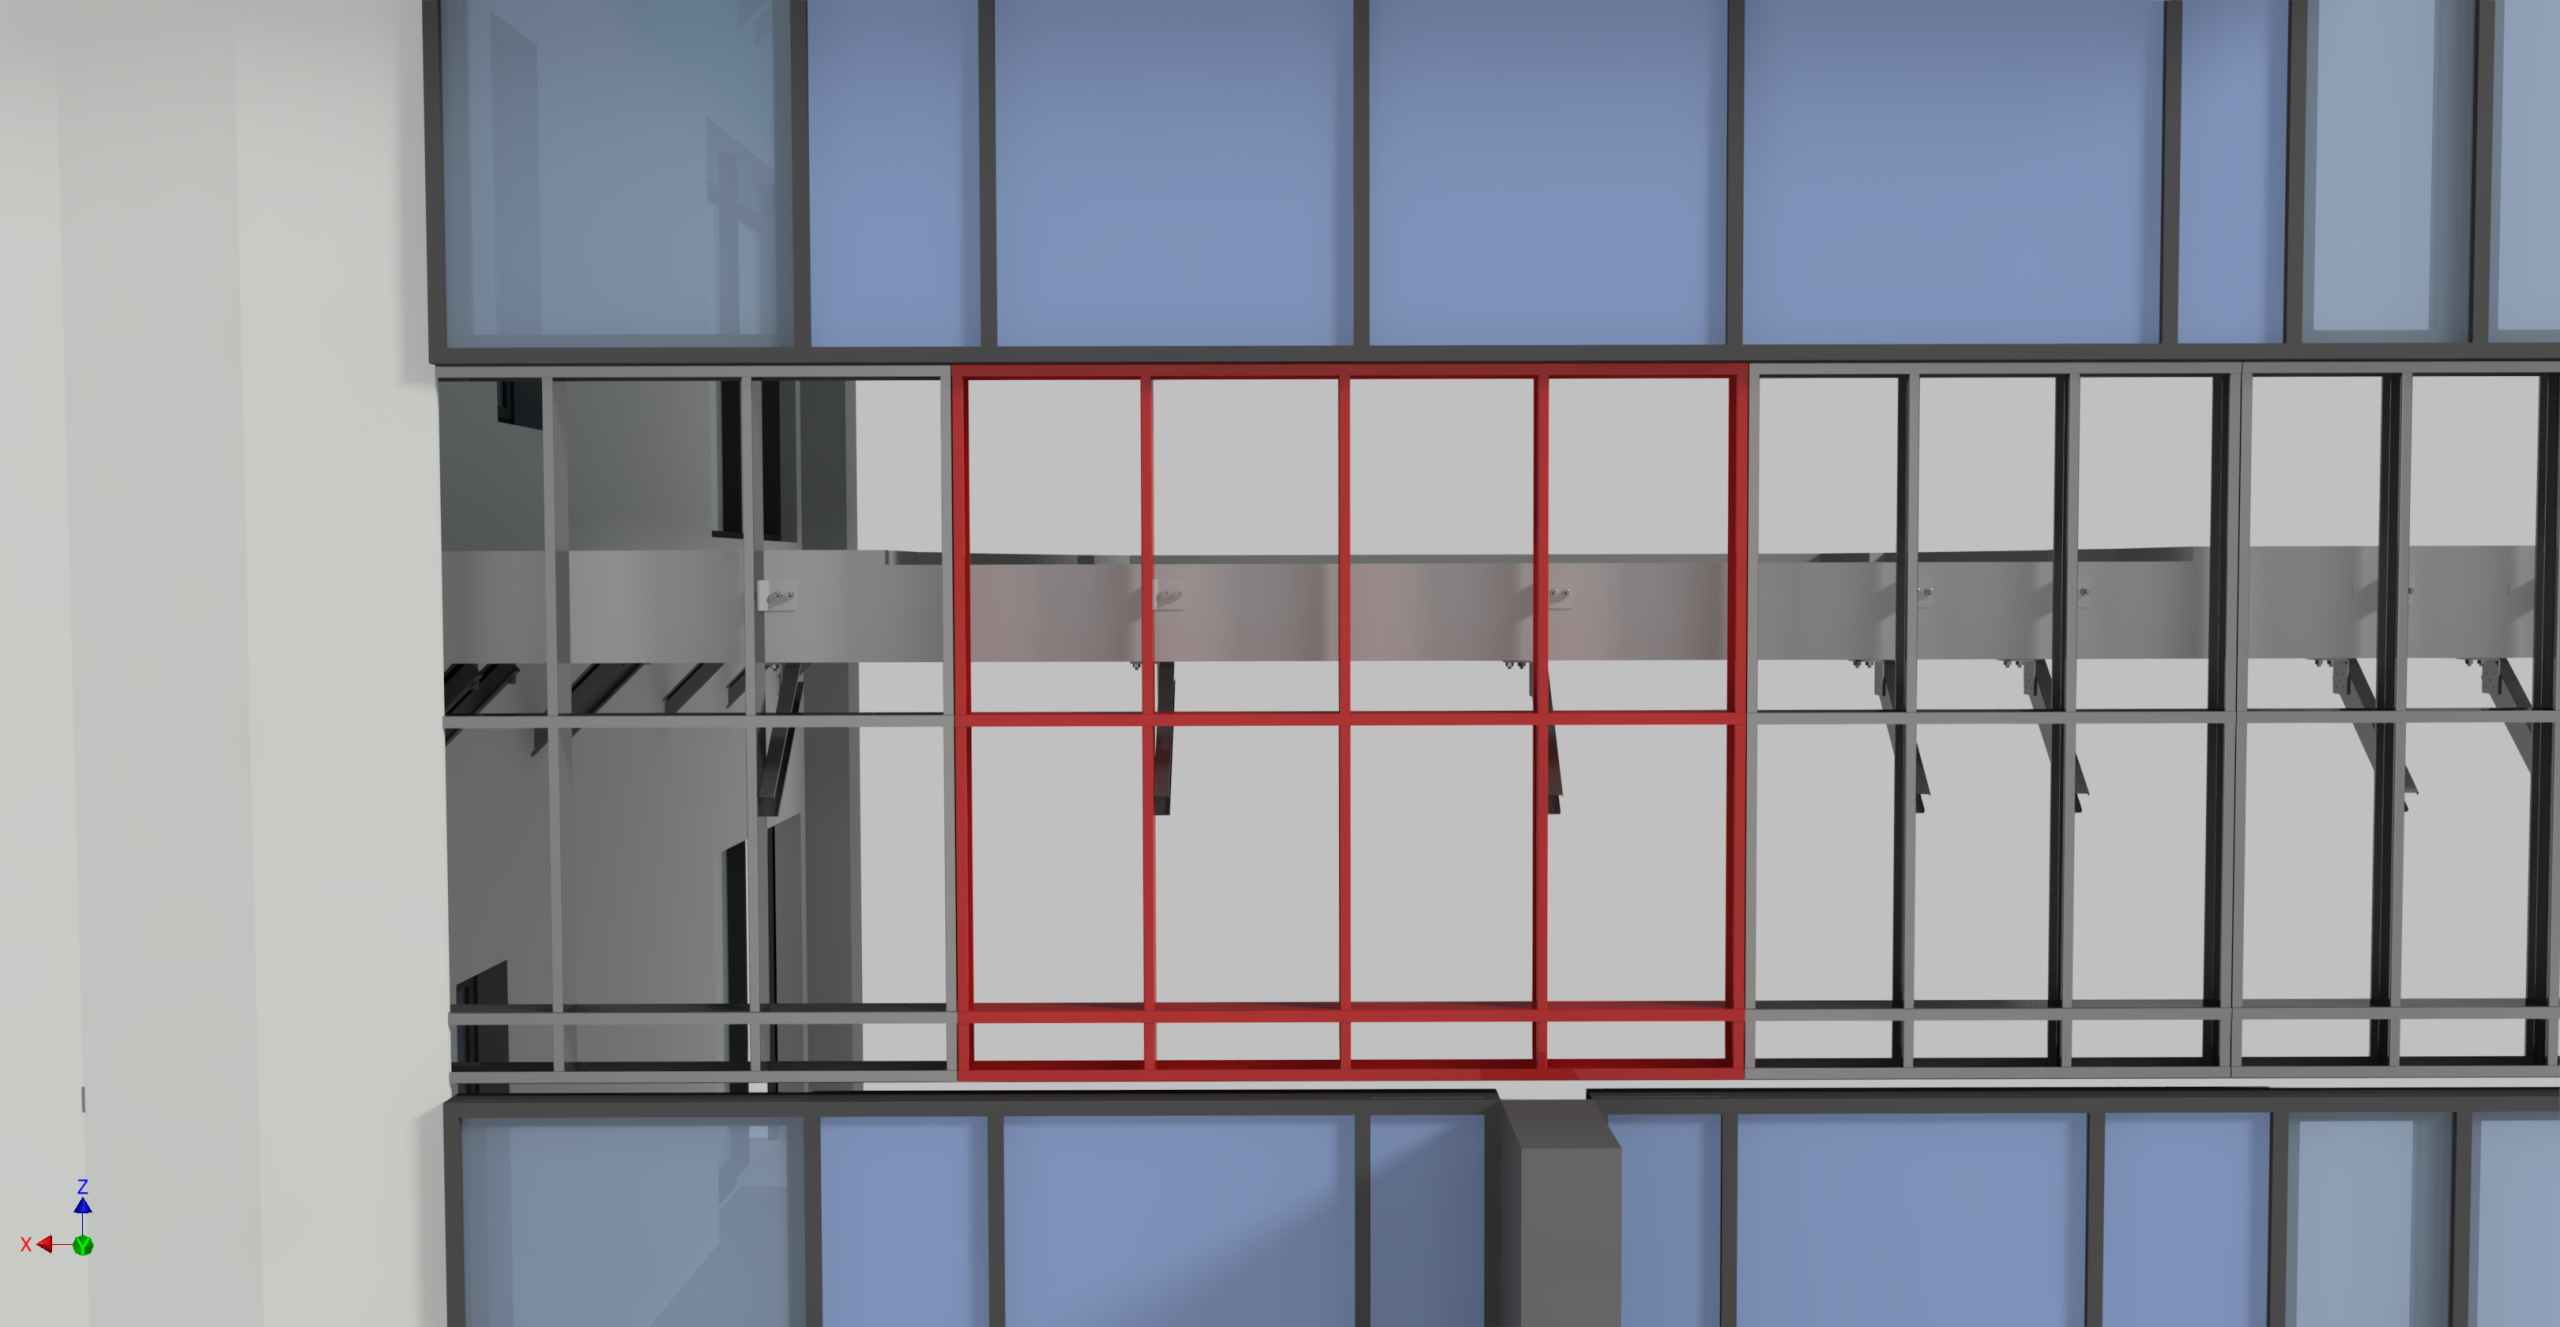
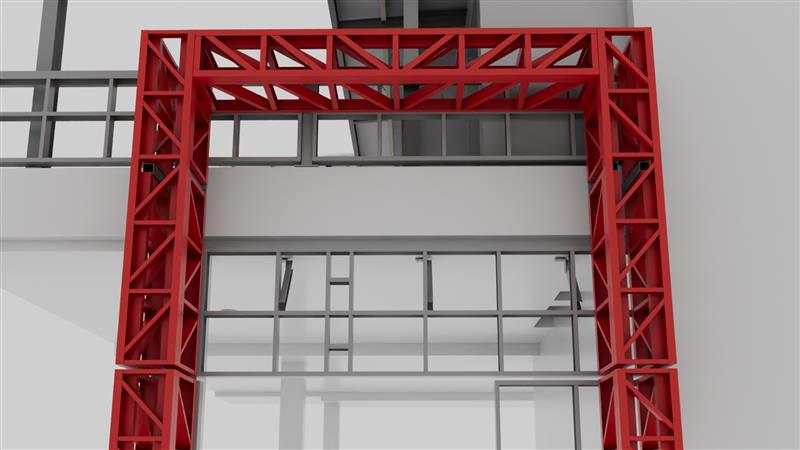

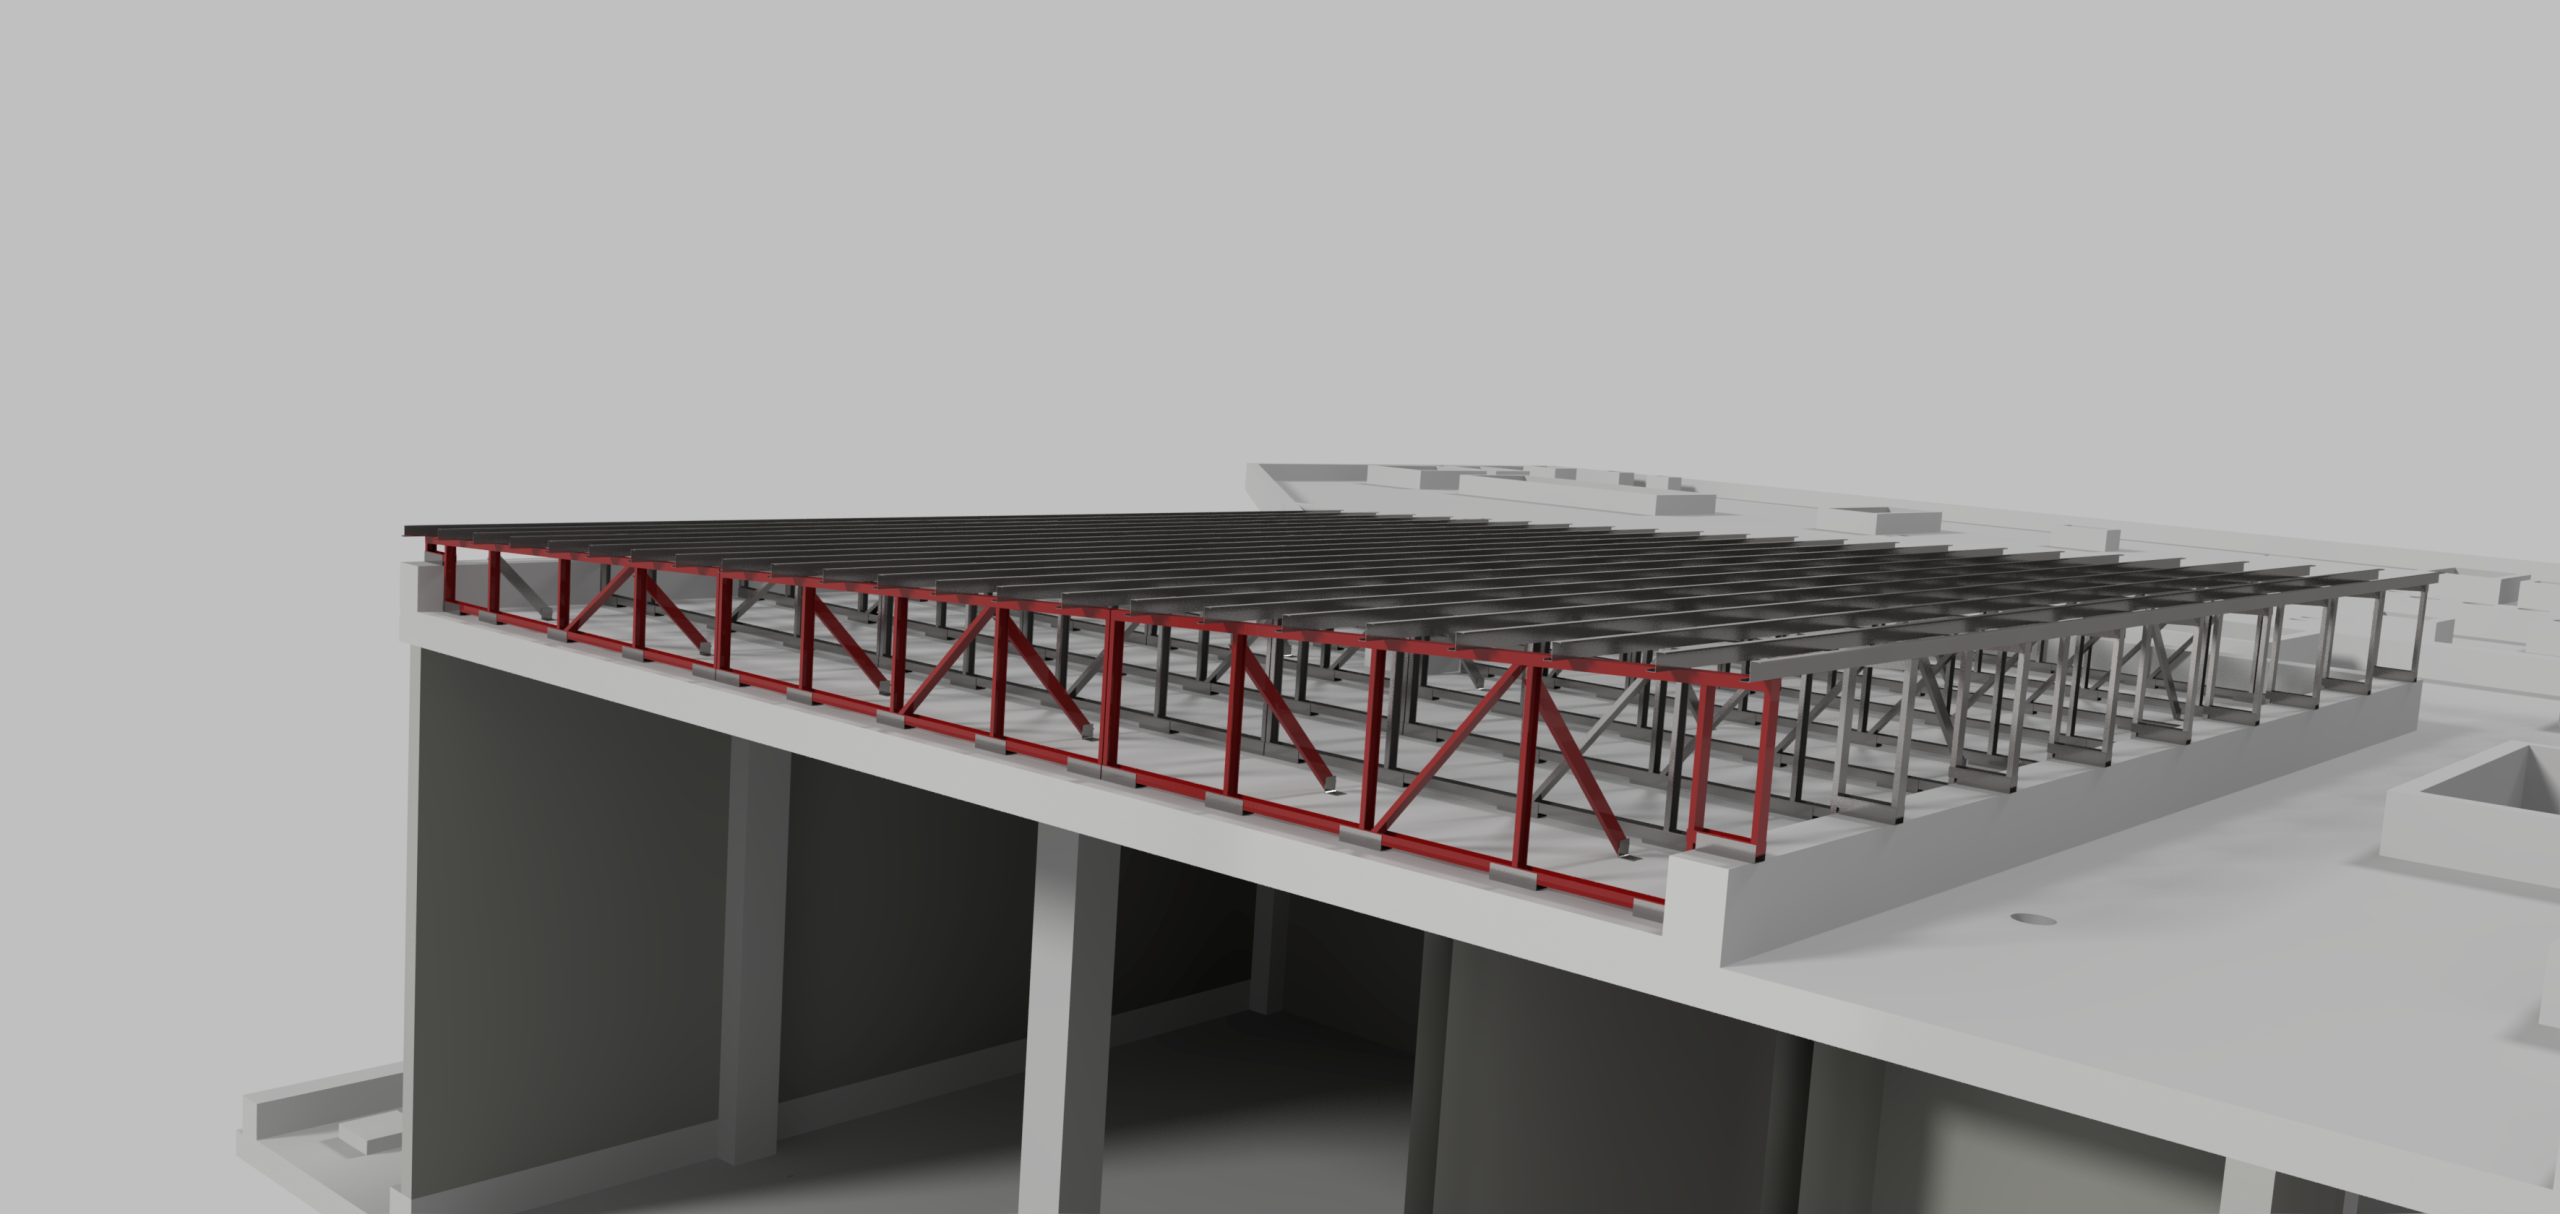
Not sure which system suits your build? Connect with our steel framing specialists on 1300 137 263.
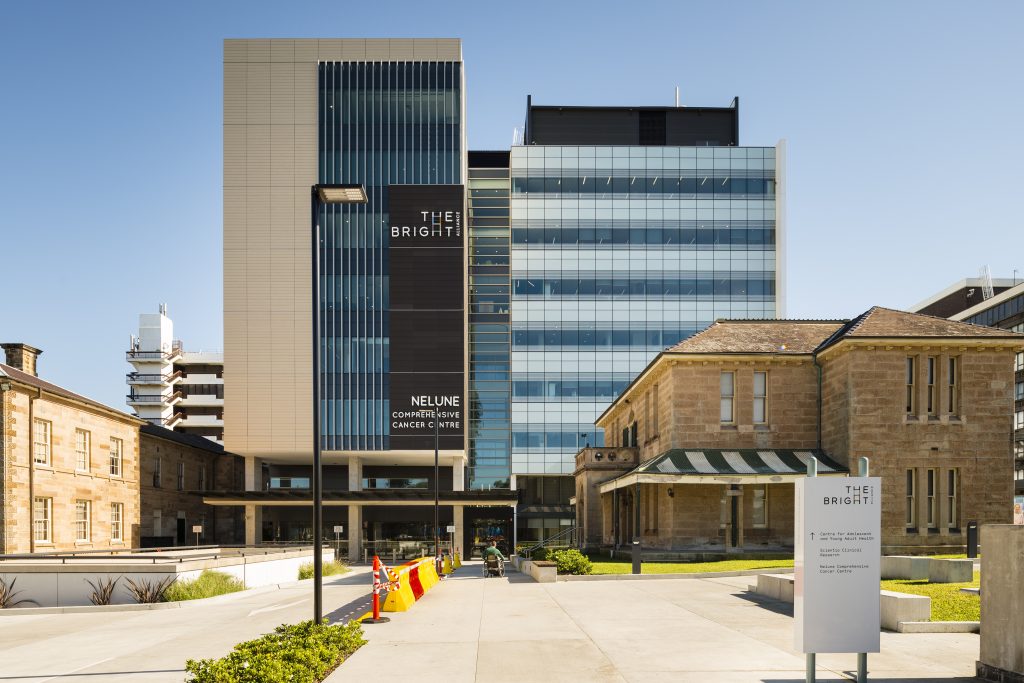
Eliminate Secondary Structural Steel and De-Risk Your Build
Secondary structural steel is one of the most common budget blowouts on large, high-documentation facades. It is heavy, slow to install and often designed late, which pushes out programs and exposes builders to cost and safety risk. This is where Frame-Tek adds the most value.
By engaging early in the design phase, we identify where our steel solutions can replace secondary structural steel entirely, then design and engineer a prefabricated framing system to suit. Because the framing is manufactured off-site, it can be built before the structure is up and installed quickly by fewer trades. Our off-site manufactured systems allow the facade and framing package to progress independently from the primary structure, helping accelerate project schedules while providing greater cost certainty, easier coordination, and technical confidence.
How We Work: Design, Engineer, Manufacture, Supply
We provide facade framing systems for projects across Australia, with a strong track record in New South Wales, the ACT, Victoria and Queensland, spanning the health, education, data centre, industrial, retail and accommodation sectors.
Early design engagement
We join your team early, review the facade and find smarter, simpler framing solutions.
Engineering
We engineer the framing behind the facade using advanced software, coordinating fixings and bracketry back to the primary structure.
Off-site manufacture
We roll our own sections and build every frame in our factory, pre-cut, pre-drilled and numbered for precision and consistency.
Supply and easy install
frames are delivered ready to install, with clear guides that reduce on-site labour and time.
How Much Do Facade Framing Systems Cost?
Every facade framing system is designed and quoted to suit the specific project, so pricing depends on the systems used, the building height, the cladding types, the loads and the level of design support required.
What stays consistent is where the value comes from: removing secondary structural steel, cutting on-site labour and cranage, and shortening your program. We provide a clear, itemised scope and price up front, so there are no hidden or surprise costs.
For an accurate quote on your project, connect with our steel framing specialists on 1300 137 263.
Frequently Asked Questions: Facade Framing Systems.
What is secondary facade framing?
Secondary framing is the light-structural steel that sits behind the cladding and supports windows, panels and architectural features, transferring their loads back to the building’s primary structure. Frame-Tek designs and supplies this framing as prefabricated light-gauge systems.
Does prefabricated framing really eliminate structural steel?
In most cases, yes. Our steel solutions are engineered to replace secondary structural steel, which removes weight, cost and installation time. On many projects, builders greatly reduce or remove structural steel installations altogether.
What building types are facade framing systems used for?
They suit large, high-documentation builds such as hospitals, data centres, schools and universities, service stations, warehouses, retail centres and apartment towers. Frame-Tek has delivered systems across the health, education, data, industrial, retail and accommodation sectors.
How does prefabricated framing speed up construction?
Because frames are manufactured off-site, they can be built before the structure is finished and installed quickly once on site. They are off-site-cut, pre-drilled, numbered and ready to fix, which cuts on-site labour and trades’ on-site work.
Does Frame-Tek design and engineer the framing?
Because frames are manufactured off-site, they can be built before the structure is finished and installed quickly once on site. They are off-site-cut, pre-drilled, numbered and ready to fix, which cuts on-site labour and trades’ on-site work.
What areas does Frame-Tek service?
Frame-Tek supplies facade framing systems for projects across Australia, with an established track record in New South Wales, the ACT, Victoria and Queensland. Our factory and head office are in Katoomba, NSW.
What cladding types can the framing support?
Our systems are designed to support a wide range of cladding, from GRC panels and brick slip to metal and composite facades. Framing is tailored in a range of gauges and sizes to suit each cladding type and load.
Do you have more questions?
If you didn’t find what you’re looking for, our team is here to help. Contact us for more details or expert guidance.