End-to-End Facade Framing Design, Engineer & Supply

Our Three-Stage Process: Design, Engineer, Manufacture

Frame-Tek Group integrates steel frame design, engineering and manufacturing into a single, coordinated process. Since 1997, we’ve delivered prefabricated steel framing systems for commercial and industrial projects across Australia, reducing lead times and keeping additional structural steel only where the framing genuinely needs it. As a light structural steel frame manufacturer, we don’t manufacture in isolation. Every frame we produce is designed and engineered in-house first, so what comes off our production line matches exactly what your project needs.

INNOVATIVE HOLLISTIC CAD SOFTWARE BIM 3D MODELLING COLLABORATIVE

Design

Every project starts with steel frame design work bespoke to your building’s specific facade requirements. Our design team works from architectural drawings and project specifications to develop a framing solution that accounts for load paths, building movement, and the practical realities of construction sequencing on site. We see ourselves as solution providers, not just fabricators. When a facade brings unusual geometry, tight tolerances, or other complex requirements, our design team does its best work, finding an innovative approach that keeps the project on track without compromising performance.

Engineer

Structural steel frame engineering and design work together from the start. As the concept is tested and refined, it becomes a certified, buildable system. At this stage, every light structural steel frame design is checked against Australian structural standards, so the frame performs as intended once it’s installed and under load. Each design is then certified by a qualified, RPEQ-registered engineer, so you can be confident your frame is compliant and construction-ready before it reaches site.

Manufacture

Once design and engineering are locked in, we manufacture the frame components in a controlled factory environment rather than on site. Prefabricated manufacturing means tighter tolerances, less exposure to weather delays, and a faster, more predictable installation once frames arrive on site.

Why Design, Engineering and Manufacture Under One Roof

Facade framing projects that split design, engineering and manufacture across different providers create handoff points, and handoff points are where errors and delays creep in. Frame-Tek Group’s facade framing specialists manage all three stages, which means one team is accountable for the frame from concept through to the finished, manufactured product.

This also means changes are faster to resolve. If an engineering constraint affects the original design, or a manufacturing consideration changes an engineering detail, the same team can work through it immediately rather than passing the problem between separate companies.

Who We Design and Engineer For

Facade framing projects that split design, engineering and manufacture across different providers create handoff points, and handoff points are where errors and delays creep in. Frame-Tek Group’s facade framing specialists manage all three stages, which means one team is accountable for the frame from concept through to the finished, manufactured product.

This also means changes are faster to resolve. If an engineering constraint affects the original design, or a manufacturing consideration changes an engineering detail, the same team can work through it immediately rather than passing the problem between separate companies.
Our Track Record

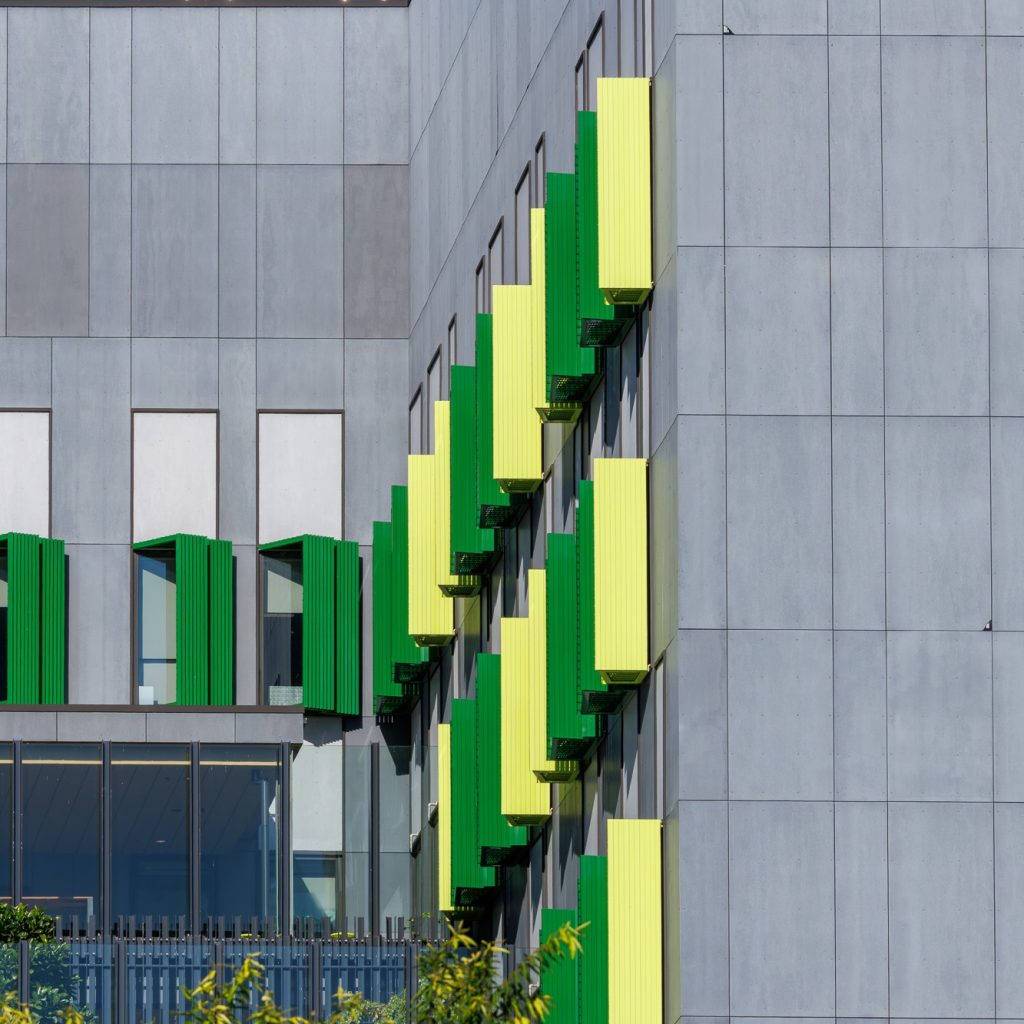
Frame Tek was established in 1997 as a standard stud and wall truss company. Over nearly three decades, we’ve grown into a specialist in custom-designed framing systems for commercial and industrial projects across Australia. Erina Fair in Gosford was one of our earliest major projects. In 2021, we released the Solspec Series, our range of bespoke bracketry and components. Since then, we’ve invested in a second roll former to increase production capacity and relocated to a larger facility to support continued growth.

Why Choose Frame-Tek Group

  • Nearly 30 years designing, engineering and manufacturing steel facade framing
  • One team accountable for design, engineering and manufacture.
  • Manufactured in a controlled factory environment, not fabricated on site
  • Experience across accommodation, education, health, data, industrial and retail sectors
  • A track record built specifically around commercial and industrial facade framing, not general steel fabrication

Expertise FAQs

How early should Frame-Tek Group be engaged on a project?

As early as possible — ideally when the builder is engaged, before design is locked in. Bringing us in at that stage means facade framing requirements can shape the design and program from the outset, rather than being worked around later. Engaging early also gives more room to manage lead times and avoid costly redesign if a framing constraint only surfaces once drawings are further along.

It means Frame-Tek Group handles your facade framing from initial design concepts and engineering through to manufacture, as one coordinated process rather than separate handoffs between different providers.

No. Frame-Tek Group manufactures as part of being engaged to deliver your facade framing project, rather than supplying components as a standalone materials supplier.

Manufacturing frames in a controlled factory environment ahead of time means less on-site fabrication, fewer weather delays and a more predictable installation sequence.

Accommodation, education, health, data, industrial and retail projects, with the same design and engineering process applied regardless of sector.

Keeping all three stages under one roof means a single point of accountability, fewer handoff errors, and faster resolution when a design or engineering detail needs to change partway through a project.

Keeping all three stages under one roof means a single point of accountability, fewer handoff errors, and faster resolution when a design or engineering detail needs to change partway through a project.

Talk to Our Design and Engineering Team

If you didn’t find what you’re looking for, our team is here to help. Contact us for more details or expert guidance.

Our team has worked with

FRAME-TEK TIMELINE

Peter and Ron developed extensive experience in the plastering and construction industries, equipping them with the practical and technical insight that would later shape Frame-Tek’s solution-oriented approach.

Pre Frame-Tek

1997

Frame-Tek was officially established.

Peter and Ron acquired full ownership of the business.
Completed one of our earliest major projects: Erina Fair, Gosford.

2003

2004

Delivered our first-ever Feature Framing project at Waterloo in collaboration with Claus Maarschalk.
Completed the Rhodes Waterside project.

 Launched our innovative façade support framing systems.

2006

2007

Delivered our first major hospital project: Royal North Shore Community Health Hub with Melvin

Hired our first technical support team member with on-site construction experience.
Purchased our first truck to begin in-house delivery of framing systems.

2010

2012

Developed custom section sizes to better meet project-specific requirements.

Introduced product naming conventions to clearly differentiate our framing systems.

2014

2015

Purchased our first roll former, bringing manufacturing in-house and enhancing quality control.

Completed the ACT Law Courts — a multi-award-winning project.

2016

2017

Expanded logistics with a second truck and upgraded our original vehicle.
Purchased additional land to support ongoing growth.

Established an in-house design team to streamline project delivery and improve coordination.

2018

2020

Despite the challenges of COVID, we successfully delivered key healthcare projects including:
• Greenslopes Hospital
• Pindara Hospital
• Wyong Hospital

Our Design Team transitioned to 3D modelling, enhancing accuracy, coordination, and visualisation for complex framing solutions.

2021

2023

Released Solspec Series — our range of bespoke bracketry and components.

Invested in a second roll former to increase production capacity.
Relocated to a larger facility to support continued growth.

2024

2025

Released Stratus Series — our loose material framing solution.
Opened our in-house Display Centre to showcase systems and solutions.